What Size Awning Do I Need?
Awnings that look too small leave half the patio baking in the sun. Awnings that are too large can overpower the space, interfere with doors, or demand more wall room than your home or storefront can provide. If you are asking what size awning do i need, the right answer starts with how you actually use the space – not just the size of the wall.
For most homes and businesses, awning sizing comes down to three things: width, projection, and mounting clearance. Get those right, and you end up with better shade, better rain coverage, and a cleaner finished look. Get them wrong, and even a premium system will feel like a compromise.
What size awning do I need for my space?
The first measurement people focus on is width, but projection often matters just as much. Width is the left-to-right span of the awning across your wall. Projection is how far it extends outward when open. If your goal is to shade a dining set, seating area, storefront window, or customer patio, both dimensions need to work together.
A common mistake is sizing the awning to match only the patio slab or deck boards. In reality, you should think about the activity zone you want to protect. For example, if your dining table sits 10 feet away from the wall, a shallow projection may shade the area closest to the house but miss the seats where people actually sit. On the other hand, if your patio is narrow, an oversized projection can feel heavy and unnecessary.
For many residential projects, the ideal awning is slightly wider than the main area being covered. That gives the installation a balanced look and improves shade coverage as the sun shifts. For commercial spaces, especially restaurant patios and sidewalk seating, the sizing decision is often driven by how many tables or customer zones need usable cover during peak daytime hours.
Start with the area you want to shade
Before you measure the wall, measure the shaded zone you want to create. That might be a grill and dining area, a lounge setup, a balcony seating arrangement, or a storefront patio. Think in practical terms. Where do people sit? Where does the sun hit hardest? What part of the space becomes uncomfortable first?
If you are covering a deck or patio, measure the width of the furniture layout rather than the full yard. If you are shading windows or doors, include enough width to block direct afternoon sun, not just the frame itself. If you are a business owner, map the customer area that needs protection and remember to account for circulation space around tables and entrances.
This approach usually leads to a more useful awning size than simply choosing the biggest unit that fits the wall.
Width: how wide should an awning be?
A good rule is to cover the main use area with some margin on each side when possible. If your patio seating area is 12 feet wide, an awning around that width or slightly wider often creates a better result than one that stops exactly at the furniture edges. The visual proportions tend to look stronger, and the extra coverage helps when the sun comes in at an angle.
That said, width is limited by your mounting surface. Windows, light fixtures, soffits, downspouts, vents, and brick transitions can all affect the maximum size available. On some homes, there is plenty of patio space below but not enough uninterrupted wall space above for a very wide retractable system. On some commercial facades, signage and architectural details create similar limits.
This is where custom sizing matters. Standard sizes can work, but a made-to-fit awning often solves the awkward gap between what the wall allows and what the space needs.
Projection: the measurement people underestimate
Projection determines how far the awning reaches out from the building. If width gives the awning presence, projection gives it function. It is the difference between shading the first few feet near the door and actually covering the seating area.
If your patio furniture sits close to the house, a modest projection may be enough. If you are trying to protect a deeper entertaining area, larger projection becomes more important. The same applies to commercial patios where customers sit farther from the storefront.
There is a trade-off here. More projection usually means a larger system, more structural demand, and a greater need for proper pitch and clearance. Bigger is not automatically better. The goal is to extend far enough to make the space usable without selecting a size that looks oversized or exceeds the practical limits of the structure.
Wall height and clearance matter more than most buyers expect
You can have the perfect width and projection on paper and still end up with a poor fit if the mounting height is wrong. Retractable awnings need enough clearance to operate safely and maintain the right slope. That slope helps with both appearance and water management.
If the awning is installed too low, taller people may feel boxed in, and the front edge can interfere with sightlines or movement. If there is not enough height available, the system may not achieve the projection you want without sacrificing headroom at the front.
Doors that swing outward, second-story walls, soffits, and roof overhangs can all affect your installation options. This is one reason professional measurement is worth it, especially for larger retractable or motorized awnings. A good installer does not just ask how much shade you want. They check whether the structure can support that size and whether the awning will perform properly once extended.
What size awning do I need for sun, rain, or both?
Your main goal changes the ideal size. If your priority is sun control, sizing can focus more on the area that gets direct exposure during the hottest part of the day. If your priority is light rain protection, projection and pitch become more critical because runoff has to be managed correctly.
For sun shade, it often makes sense to extend coverage beyond just the doorway or window line. For rain cover over a dining area or customer seating zone, you need enough reach to protect the full use area, but you also need realistic expectations. Retractable awnings are excellent for comfort and light weather protection, but they are not the same as a fully enclosed structure or a louvered pergola.
If you want heavier all-weather performance, larger coverage, integrated lighting, privacy screens, or more dependable rain handling, a pergola or a more substantial outdoor covering system may be the better fit than simply upsizing a retractable awning.
Residential and commercial sizing are not exactly the same
For homeowners, the decision usually balances comfort, curb appeal, and budget. The awning should suit the home, cover the seating area, and feel proportional to the facade. A sleek full-cassette model may suit a modern exterior, while a larger folding arm system may be the practical answer for a wide patio.
For commercial properties, sizing is more performance-driven. The question is often how much usable customer space the awning can create. Restaurants, cafes, and hospitality patios may need broader spans, deeper projection, and motorization for easier daily operation. In those cases, the right awning size is tied directly to service capacity, guest comfort, and visual impact from the street.
When standard sizes are fine and when custom is smarter
If your space is straightforward, your wall is clear, and your shading goal is simple, a standard awning size may be enough. But many projects are not that neat. Brick columns, unusual patio dimensions, condo balconies, and commercial layouts often call for a customized solution.
Custom sizing becomes especially useful when you want to maximize shade without crowding the facade, line up the awning with architectural features, or coordinate motorization and optional upgrades. In a market like Toronto and the GTA, where weather, sun exposure, and seasonal use all matter, a custom-fit system often delivers better long-term value than forcing a near match.
The best way to measure before you buy
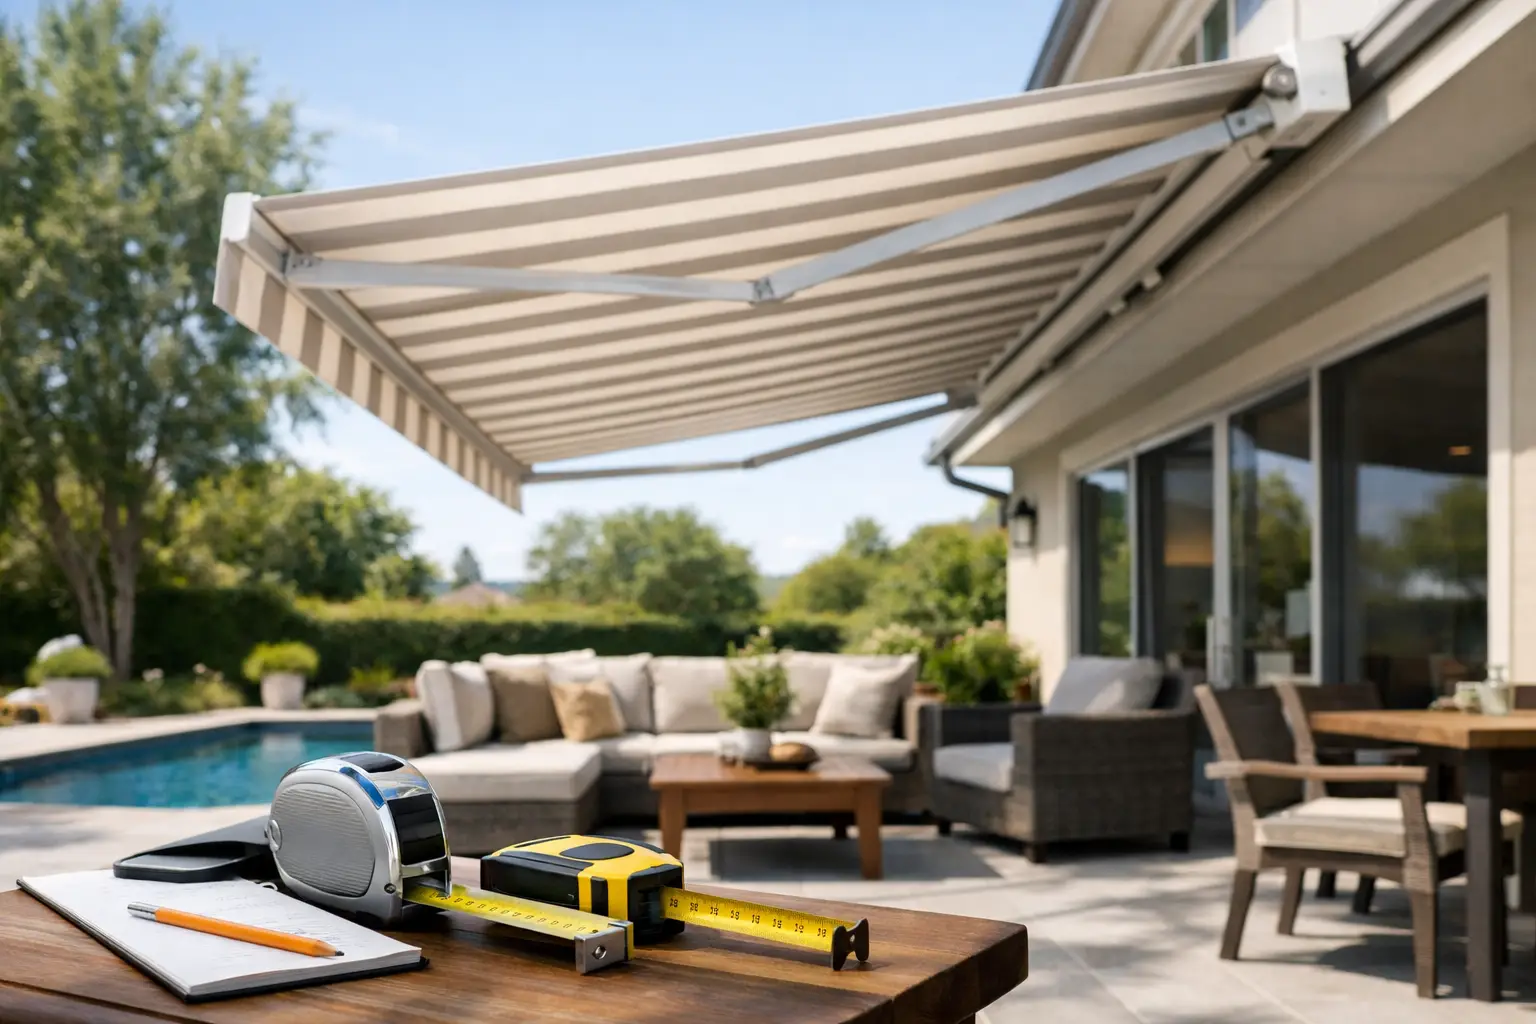
Start by measuring the width of the space you want to shade and the depth from the wall to the farthest point that needs coverage. Then measure the available mounting area above the opening, including height and any obstructions. Take note of lights, vents, eavestroughs, and trim details that could affect bracket placement.
Photos help too. A professional can usually spot potential issues quickly when they can see the wall, the patio layout, and the surrounding structure. If you are considering a motorized unit, larger projection, or a commercial installation, expert site measurement is the safest route. It reduces surprises and helps match the product to the structure from the start.
A well-sized awning should do more than fit the wall. It should make the space easier to use, more comfortable in the heat, and more valuable day to day. If you are still weighing options, a showroom visit or on-site consultation can turn rough measurements into a solution that actually works when summer arrives.